<-- style PDP --> 97 Havelock Gate, Markham - Detached for sale for $1,400,000
  • sold
  • leased

97 Havelock Gate

Markham, Ontario, L3S 3P6 - Rouge Fairways

$1,400,000$000000

  • Neighbourhood

    Rouge Fairways

  • Major Intersection

    Markham Road and 14th Avenue

  • Listed Since: 703 day(s)

  • Last update: 696 day(s) ago

Overview

  • Property Type

    Detached, 2-Storey

  • Bedrooms

    4

  • Bathrooms

    4

  • Basement

    Finished

  • Kitchen

    1

  • Total Parking

    6 (2 Attached Garage)

  • Lot Size

    41.05x118.76 (Feet)

  • Taxes

    $5,440.83 (2023)

  • Type

    Freehold

Property Description

Property description for 97 Havelock Gate, Markham

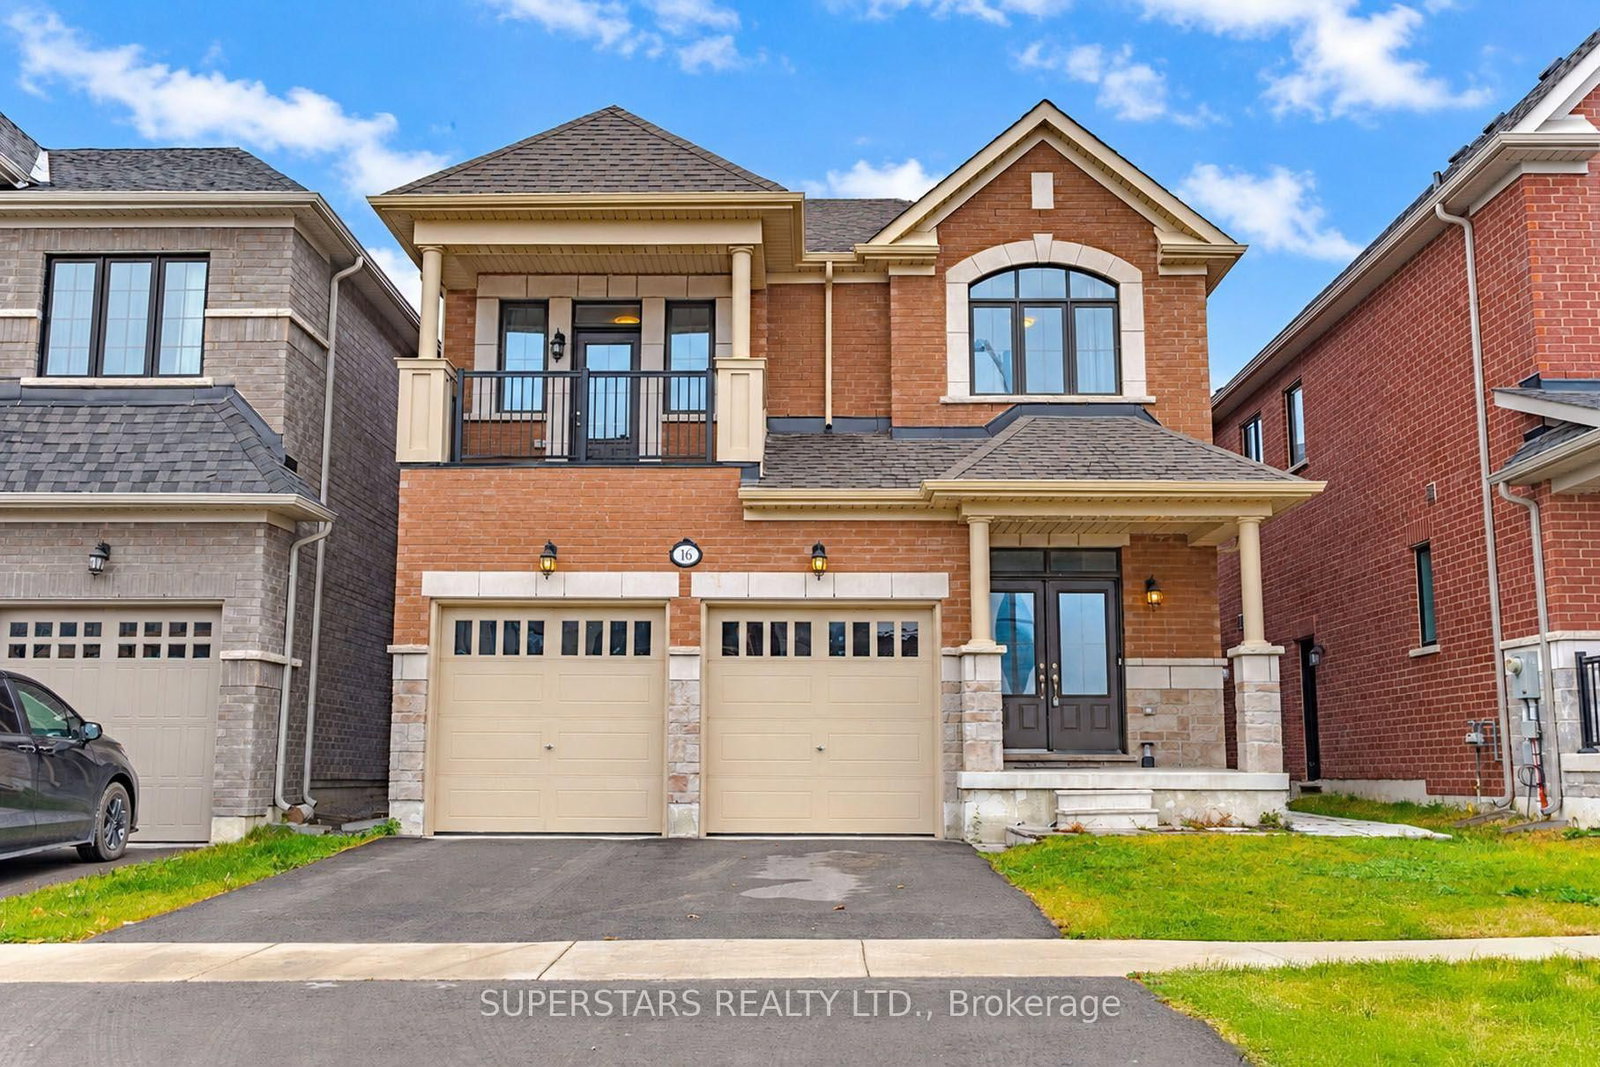
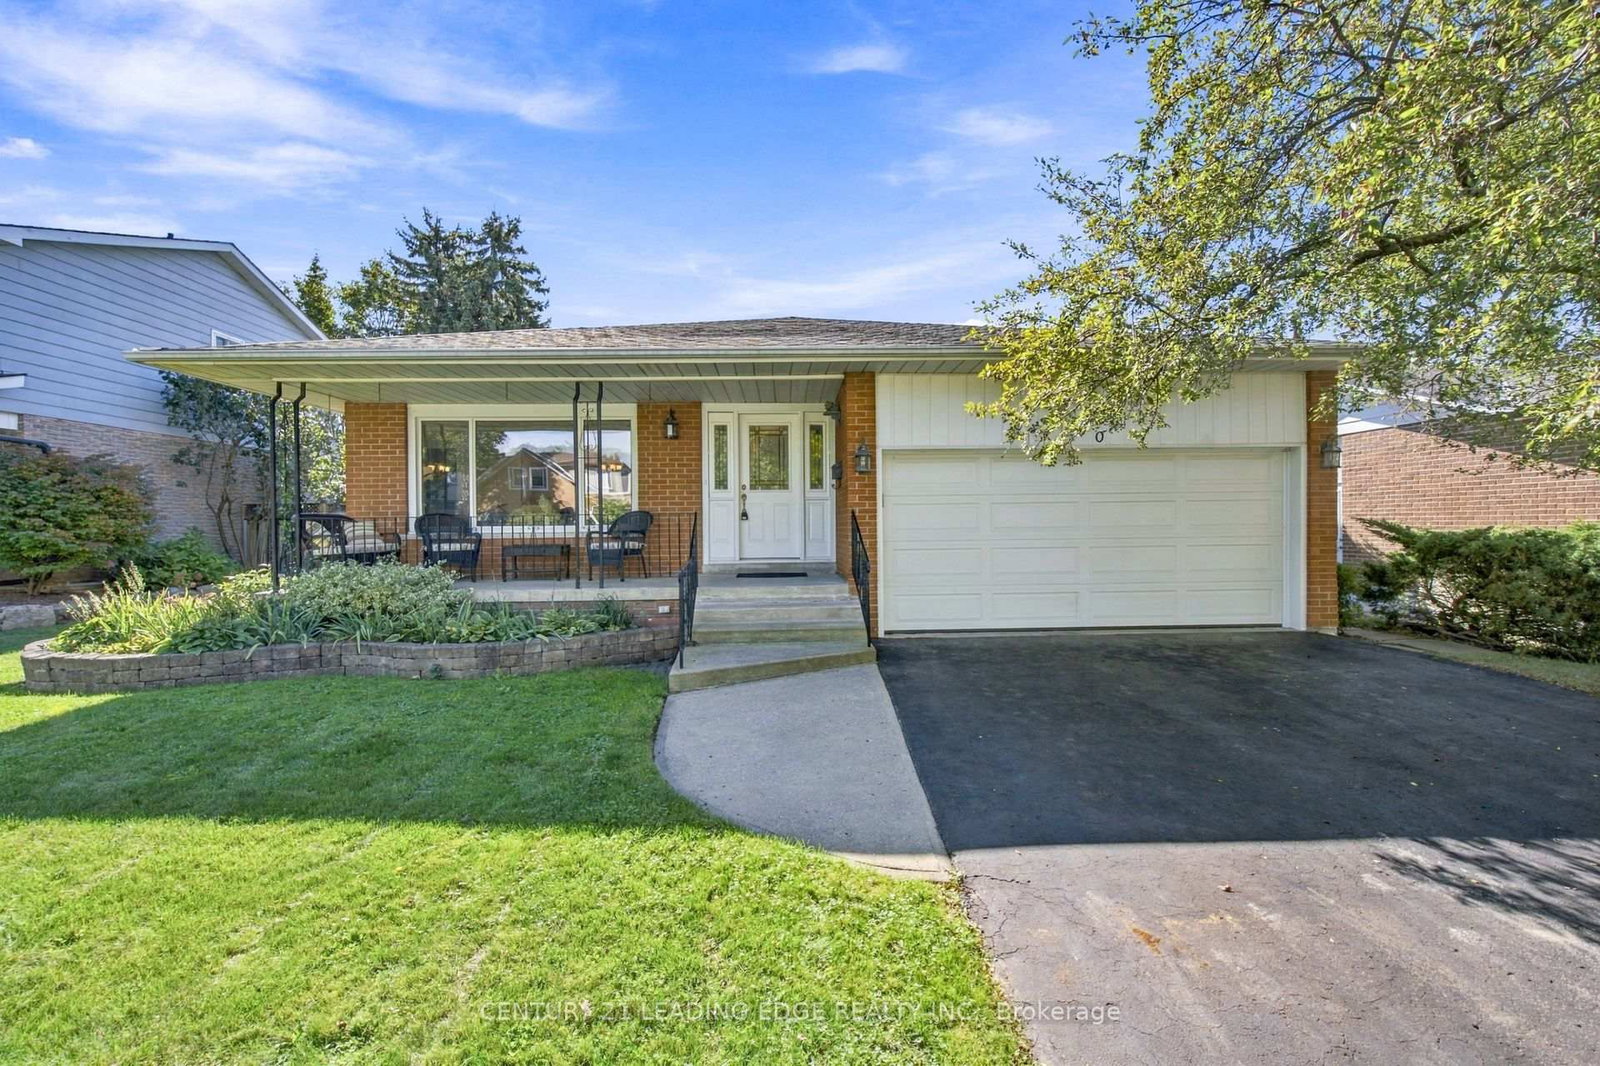
Welcome to 97 Havelock Gate, Charming 4 Bedroom 2 Car Garage Detached Home Located in Prestigious Rouge Fairways Neighbourhood. Inviting, Spacious Foyer Showcasing Staircase. Living Room Entrance Adorned with Custom Pillars & Large Window To Allow Maximum Sun Exposure. Formal Dining Room With French Door & Custom Light Fixture. Cozy Family Room With Gas Fireplace & Ceiling Fan Which Overlooks Backyard & Kitchen/Breakfast Area. Open Concept Eat-In Kitchen With Sliding Doors to Sunroom. Sunroom Showcases Windows All Around Including A Unique Skylight. Convenient Main Floor Laundry & EasyAccess to Garage. Generously-Sized Bedrooms on Second Floor. Restful Primary Bedroom Sitting Area, Walk-In Closet & 5 Piece Spa Ensuite With Soaker Tub, Double Sinks, Stand Up Shower. Finished Basement With Potlights. This Home Is Situated in Family Friendly Neighbourhood with Great Schools, Easy Access to Park/Playgrounds, Nature Trails (Forest Hill Nature Trail), Several Golf & Country Clubs, Close to Shopping Centres (5 Mins From Costco!), Minutes to Major Highways.

Listed by RE/MAX HALLMARK FRASER GROUP REALTY

  • MLS #

    N11883500

  • Sq. Ft

    Available Upon Request

  • Sq. Ft. Source

    MLS

  • Lot Irregularities

    Y

  • Year Built

    Available Upon Request

  • Pool

    None

  • Drive

    Private

  • Garage

    Attached, 2 spaces

  • Total Parking

    6

  • Family Room

    Y

  • Den

    Y

  • Exterior

    Brick

  • Fireplace

    Y

  • Roof

    Asphalt Shingle

  • Foundation

    Poured Concrete

  • Elevator

    N

  • Water View

    n/a

  • Laundry Level

    Main

  • Heat

    Forced Air

  • A/C

    Central Air

  • Water

    Municipal

  • Water Supply

    n/a

  • Sewers

    Sewers

  • Central Vac

    n/a

  • Living

    4.2 x 3.3 ft Main level

    Parquet Floor, Large Window, O/Looks Frontyard

  • Dining

    4.1 x 3.2 ft Main level

    Parquet Floor, Formal Rm, Large Window

  • Family

    3.3 x 5.4 ft Main level

    Parquet Floor, O/Looks Backyard, Gas Fireplace

  • Kitchen

    6.0 x 3.0 ft Main level

    Ceramic Floor, B/I Dishwasher, Double Sink

  • Breakfast

    6.0 x 3.0 ft Main level

    Ceramic Floor, Combined W/Kitchen, W/O To Sunroom

  • Sunroom

    0.0 x 0.0 ft 2nd level

    Ceramic Floor, Skylight, O/Looks Backyard

  • Primary

    5.5 x 4.5 ft 2nd level

    Broadloom, 4 Pc Bath, Combined W/Sitting

  • 2nd Br

    3.0 x 3.4 ft 2nd level

    Broadloom, Large Window, Large Closet

  • 3rd Br

    3.0 x 3.45 ft 2nd level

    Broadloom, Large Window, Ceiling Fan

  • 4th Br

    2.9 x 3.5 ft 2nd level

    Broadloom, Large Window, Large Closet

  • Rec

    8.0 x 9.2 ft Bsmt level

    Broadloom, 4 Pc Bath, Gas Fireplace

  • MLS #

    N11883500

  • Sq. Ft

    Available Upon Request

  • Sq. Ft. Source

    MLS

  • Lot Irregularities

    Y

  • Year Built

    Available Upon Request

  • Pool

    None

  • Drive

    Private

  • Garage

    Attached, 2 spaces

  • Total Parking

    6

  • Family Room

    Y

  • Den

    Y

  • Exterior

    Brick

  • Fireplace

    Y

  • Roof

    Asphalt Shingle

  • Foundation

    Poured Concrete

  • Elevator

    N

  • Water View

    n/a

  • Laundry Level

    Main

  • Heat

    Forced Air

  • A/C

    Central Air

  • Water

    Municipal

  • Water Supply

    n/a

  • Sewers

    Sewers

  • Central Vac

    n/a

  • Living

    4.2 x 3.3 ft Main level

    Parquet Floor, Large Window, O/Looks Frontyard

  • Dining

    4.1 x 3.2 ft Main level

    Parquet Floor, Formal Rm, Large Window

  • Family

    3.3 x 5.4 ft Main level

    Parquet Floor, O/Looks Backyard, Gas Fireplace

  • Kitchen

    6.0 x 3.0 ft Main level

    Ceramic Floor, B/I Dishwasher, Double Sink

  • Breakfast

    6.0 x 3.0 ft Main level

    Ceramic Floor, Combined W/Kitchen, W/O To Sunroom

  • Sunroom

    0.0 x 0.0 ft 2nd level

    Ceramic Floor, Skylight, O/Looks Backyard

  • Primary

    5.5 x 4.5 ft 2nd level

    Broadloom, 4 Pc Bath, Combined W/Sitting

  • 2nd Br

    3.0 x 3.4 ft 2nd level

    Broadloom, Large Window, Large Closet

  • 3rd Br

    3.0 x 3.45 ft 2nd level

    Broadloom, Large Window, Ceiling Fan

  • 4th Br

    2.9 x 3.5 ft 2nd level

    Broadloom, Large Window, Large Closet

  • Rec

    8.0 x 9.2 ft Bsmt level

    Broadloom, 4 Pc Bath, Gas Fireplace

Thinking of Selling?

Find Out Your Home’s Value in Today’s Market!

No Email or Signup is required to view your home estimate.

estimate your home value

Contact Manoj Kukreja

Sales Representative,
Century 21 People’s Choice Realty Inc.,
Brokerage
(647) 576 - 2100

Manoj profile avatar

Estimated price

Date
Price
Change
2024-12-06
$1,448,861
---

Mortgage Calculator

This data is for informational purposes only.

Mortgage Payment per month

Principal Amount

Interest

Total Payable

Amortization

Amortization

Closing Cost Calculator

This data is for informational purposes only.

Closing Cost Total for this property

Total Cash flow for purchasing this property

Down Payment(%)*
Additional information

Provincial Land Transfer Tax

Ontario Land Transfer Tax Rebate

Toronto Land Transfer Tax

Toronto Land Transfer Tax Rebate

PST on CMHC Insurance Premium

Lawyer Fees

$2,825

Government Registration Fee's

$164

Title Insurance

Closing Cost Total

Total Cash flow for purchasing this property

Provincial Land Transfer Tax

Ontario Land Transfer Tax Rebate

Toronto Land Transfer Tax

Toronto Land Transfer Tax Rebate

PST on CMHC Insurance Premium

Lawyer Fees

$2,825

Government Registarion Fee's

$164

Title Insurance

Down Payment(%)*

* A down payment of less than 20% is permitted only for first-time home buyers purchasing their principal residence. The minimum down payment required is 5% for the portion of the purchase price up to $500,000, and 10% for the portion between $500,000 and $1,500,000. For properties priced over $1,500,000, a minimum down payment of 20% is required.

Thinking of Selling?

Find Out Your Home’s Value in Today’s Market!

No Email or Signup is required to view your home estimate.

estimate your home value

Contact Manoj Kukreja

Sales Representative, Century 21 People’s Choice Realty Inc., Brokerage
(647) 576 - 2100

Manoj profile avatar

Recent Sold Listings in Rouge Fairways, Markham

Popular Cities